

1246 High Falls RD, Bracebridge, ON P1L 0L1
See all 49 photos
1246 High Falls RD, Bracebridge, ON P1L 0L1
REQUEST A TOUR If you would like to see this home without being there in person, select the "Virtual Tour" option and your agent will contact you to discuss available opportunities.
$ 1,395,000
Est. payment /mo
New

1246 High Falls RD Bracebridge, ON P1L 0L1

4 Beds

3 Baths

3.5 Acres Lot


UPDATED:

Key Details

Property Type Single Family Home

Sub Type Detached

Listing Status Active

Purchase Type For Sale

Approx. Sqft 2500-3000

Subdivision Macaulay

MLS Listing ID X13743140

Style Bungaloft

Bedrooms 4

Annual Tax Amount $5,493

Tax Year 2026

Lot Size 3.500 Acres

Property Sub-Type Detached

Property Description

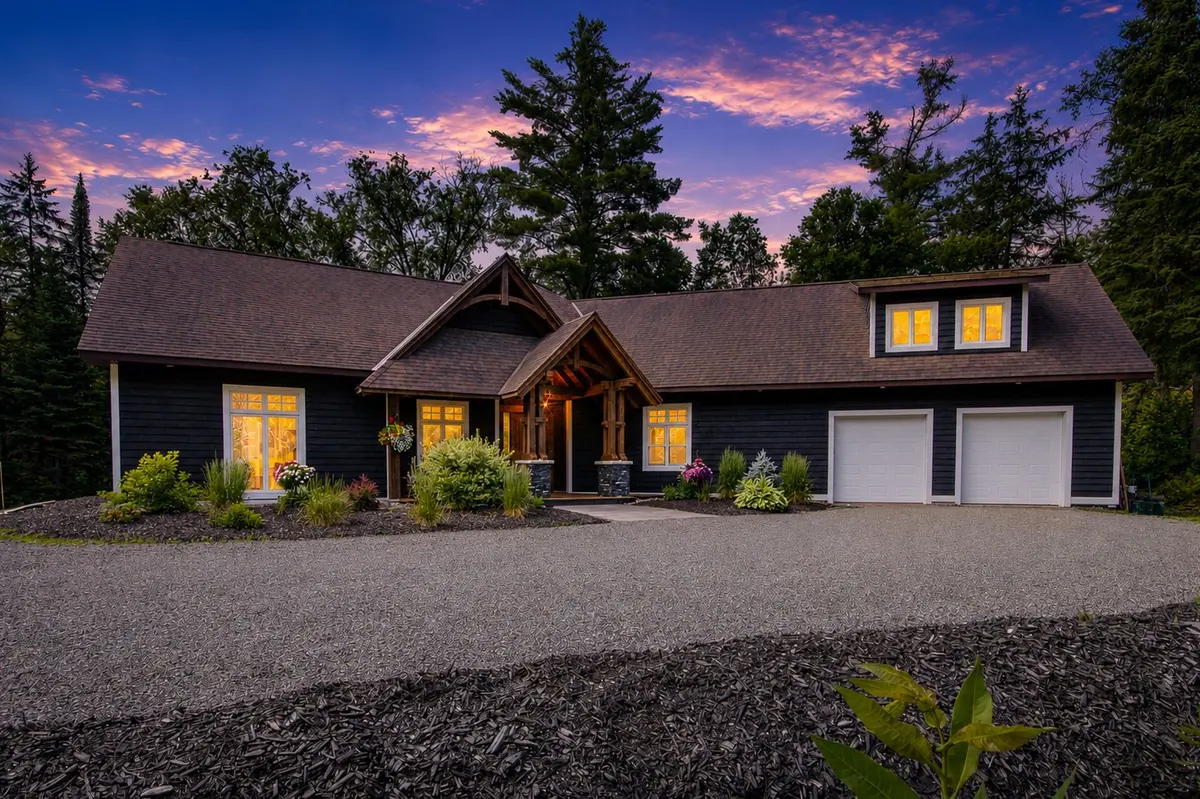
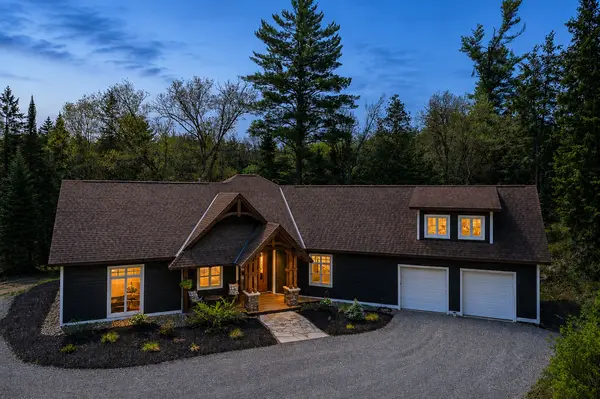
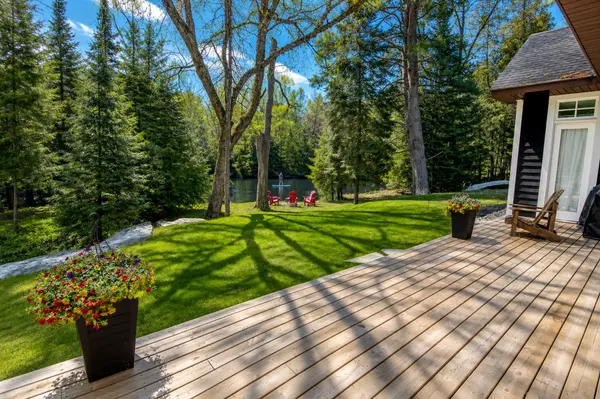
657 FEET OF WATERFRONT| 3.25 PRIVATE ACRES| MINUTES TO BRACEBRIDGE This is Muskoka waterfront living without the long drive to everything. Set on 3.25 private acres with an extraordinary 657 feet of frontage on the Muskoka River, this custom-built home offers space, serenity and recreation-just minutes from Downtown Bracebridge, the hospital, shopping, theatre and Highway 11. Step outside and the river is yours to enjoy. Explore more than 3.5 km of scenic waterway between High Falls and Wilson Falls by boat, kayak, canoe or paddle board. Swim from the sandy-bottom shoreline, enjoy the deeper water, gather around the fire pit or simply take in the peaceful river views from your own private stretch of Muskoka. Designed to embrace its natural setting, the bright 3-bedroom +, 3-bathroom home features soaring ceilings, expansive windows and an open-concept layout filled with natural light. The custom kitchen offers beautiful cabinetry, generous workspace and a large centre island, while a propane BBQ hookup makes summer entertaining easy.The main-floor primary suite is a true retreat, overlooking the river with a walkout toward the waterfront, luxurious ensuite and two walk-in closets.Need more space? The attached double garage features unfinished bonus space above with plumbing, a heat pump and structural provisions for a future bathroom and separate entrance-ideal for future guest accommodations, a studio, home office or additional living space.Additional features include a propane boiler, drilled well, generator hookup with dedicated panel and smoke/CO detection system.Acreage. Privacy. 657 feet of waterfront. Four-season recreation. And Bracebridge only minutes away.This is an exceptional opportunity to own a substantial Muskoka waterfront property offering the privacy of a retreat with the convenience of being close to town.

Location

Province ON

County Muskoka

Area Muskoka

Zoning SR1

Body of Water North Branch Muskoka River

Rooms

Basement None

Kitchen 1

Interior

Interior Features Auto Garage Door Remote, Built-In Oven, Primary Bedroom - Main Floor, Upgraded Insulation, Water Heater Owned, Water Treatment

Cooling None

Fireplaces Number 1

Fireplaces Type Fireplace Insert, Propane, Living Room

Inclusions WASHER, DRYER, FRIDGE, STOVE, DISHWASHER

Exterior

Exterior Feature Built-In-BBQ, Deck, Fishing, Landscaped, Privacy, Recreational Area, Year Round Living

Parking Features Attached

Garage Spaces 2.0

Pool None

Waterfront Description River Front

Roof Type Asphalt Shingle

Road Frontage Municipal Road

Total Parking Spaces 14

Building

Building Age 6-15

Foundation Slab

Others

ParcelsYN No


Lited by Forest Hill Real Estate Inc.
Laura Stevens

Laura Stevens

Broker License ID: 4787845

+1(705) 765-1474

GET MORE INFORMATION

Name
Phone*
Message
Go tour this home

1246 High Falls RD